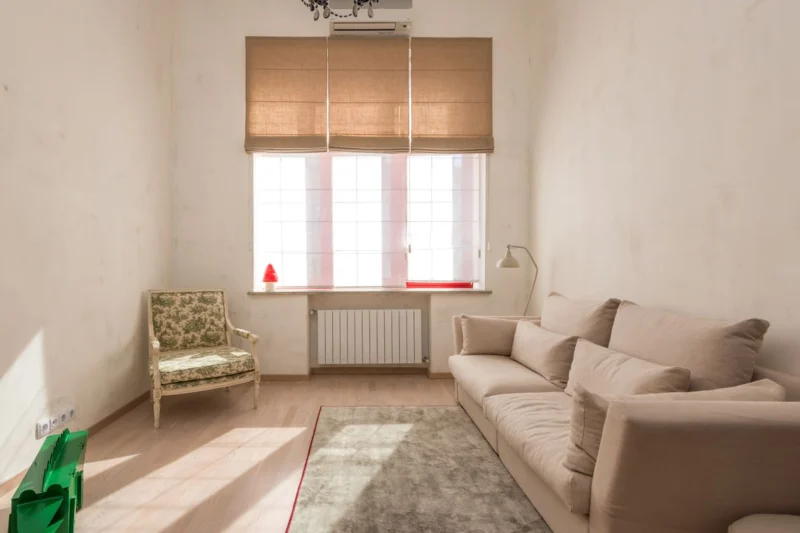
Dormer windows and other awkward windows are where off-the-shelf blinds tend to fail. Tight reveals, sloping walls, low ceilings and handles in the way all need a different approach. This guide to dormer window blinds covers the common problem windows and how a made-to-measure roller blind can be made to work on each.
Quick answer: Most dormer windows take a made-to-measure roller blind fitted either inside a vertical reveal or on the wall or frame above the window if the recess is shallow. Check handle clearance, headroom and sloping cheeks before choosing. Windows set into the roof slope need a skylight blind instead, because a standard roller blind would hang away from the glass.
What makes dormer window blinds awkward to fit?
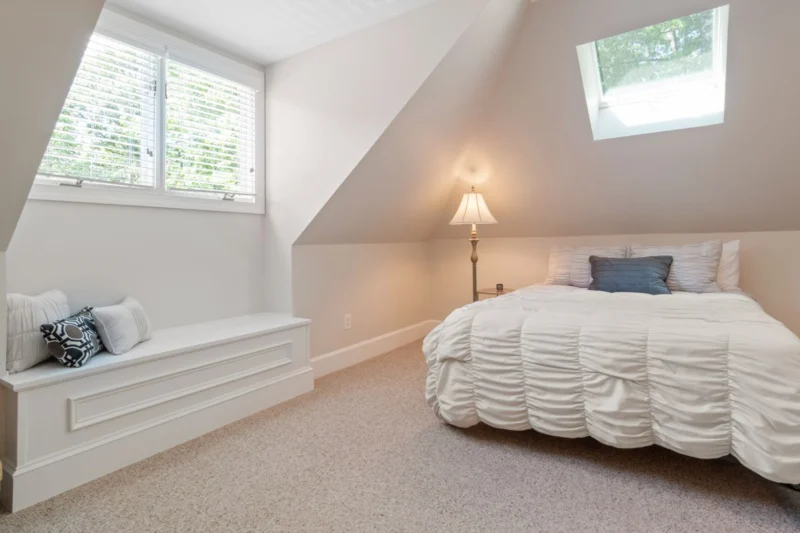
Dormer windows are awkward for blinds because the window sits in a small box projecting from the roof, which often leaves tight reveals, sloped side walls, a shallow recess and limited headroom. There may be little flat wall to fix brackets to, and the ceiling can slope right down to the top of the frame.
Dormers come in several shapes. A flat-roof box dormer, common on loft conversions, usually has a wide window with square sides. A pitched or gabled dormer has a smaller window with a sloping ceiling either side. Hipped and eyebrow dormers are less common but even tighter. Each shape changes where a blind can go.
The common problems we see at a measure:
- Plasterboard cheeks (the side walls of the dormer) that are not square to the window.
- A recess too shallow for a blind to hang clear of the handles.
- A ceiling that slopes into the top of the window with no flat surface above.
- Radiators or built-in storage directly under the window.
- Windows so close to a side wall that there is no room for a control chain.
Should a dormer blind go inside the recess or on the face?
A dormer blind goes inside the recess when the reveal is deep enough and square enough for the fabric to hang clear of the handles. If the recess is shallow, or the cheeks slope, the blind is better fitted on the flat wall or frame above the window, overlapping the opening. Headroom above the window often decides.
An inside recess fit looks neat in a dormer and keeps the fabric out of the way of a sloping ceiling. It works best in box dormers with deep, square reveals. The blind will be slightly narrower than the opening, so expect a small gap each side.
A face fit on the wall above the window gives better coverage and more room to clear handles. The catch in dormers is headroom. If the ceiling meets the top of the window frame, there may be nowhere to fix brackets above it. In that case, a top fix into the ceiling of the recess or a fixing onto the window frame itself may be the only options.
How do you fit blinds to side-by-side dormer windows?
Side-by-side dormer windows can take either one wide roller blind across both or separate blinds for each window. Separate blinds suit windows split by a mullion or wall section, and let you open one window while the other stays covered. One wide blind looks cleaner on a continuous run of glazing but can hit width limits.
Box dormers in loft conversions often have two or three windows in a row. Things to weigh up:
- Handles: if each window has its own handle, separate blinds can be positioned to clear each one.
- Light gaps: separate blinds leave a strip of light between them unless they butt closely.
- Controls: two blinds mean two chains or two cordless mechanisms, which affects where you stand to operate them.
- Width: very wide single blinds need a heavier tube and stronger fixings, and may not be possible past a certain size.
Can you fit roller blinds to tilt-and-turn windows in a loft?
Roller blinds can be fitted to tilt-and-turn windows in a loft, but the blind must clear the sash when it opens inwards. That usually means fitting the blind outside the recess, on the wall or frame above, so the fabric sits away from the handle and the window can tilt or swing without catching the blind.
Tilt-and-turn windows are common in loft conversions. The handle projects further than a standard one, and the sash swings into the room.
When we measure a tilt-and-turn, we check:
- How far the handle sticks out, so the fabric and bottom bar clear it.
- Whether the window will tilt with the blind partly down.
- Whether the blind needs to be fully raised before the window can turn open.
- How much space is above the frame for brackets.
In practice, many people keep the blind raised when the window is fully open and lower it for tilt ventilation, where the fabric hangs clear.
What blinds work on very small windows?
Very small windows, such as landing windows, loft cupboard windows and narrow side lights, suit made-to-measure roller blinds because the fabric is cut to the exact size. The limit is usually the mechanism: every blind needs a minimum width for the tube and control. A face fit on the wall can help where a recess is too narrow.
A few points help:
- Check whether you can reach the control. High windows may suit a cordless or motorised option.
- Consider which side the control goes, especially if the window is next to a wall.
- On very narrow windows, fitting slightly wider on the wall gives the mechanism room.
- In bathrooms, choose moisture-resistant fabric.
How do you fit a blind to a window next to a wall or in a corner?
A window next to a wall or in a corner needs the blind’s control on the open side, and brackets that fit in the space available. If there is no room beside the frame for a face fit overlap, a recess fit may be the only option, so measure that gap first.
This is common in dormers and beside chimney breasts. The risks are a chain rubbing the wall and a fabric edge catching plaster.
Solutions include putting the chain on the other side, choosing a cordless or motorised blind so there is no chain at all, or fitting the blind inside the frame recess so it does not need wall space.
How do you deal with handles, radiators and sloping ceilings?
Handles, radiators and sloping ceilings are the three most common obstructions in awkward windows. Handles push fabric forward, radiators under a window can affect the fabric and airflow, and sloping ceilings limit where brackets can go. Each has a standard workaround, and checking for all three at the measure avoids a blind that will not hang properly.
| Obstruction | Problem | Usual solution |
|---|---|---|
| Window handles | Fabric catches or bows around the handle | Fit the blind further forward or outside the recess so it hangs clear |
| Radiator below the window | A long blind covering the radiator traps heat behind the fabric | Measure the drop to stop at or above the sill, or just above the radiator |
| Sloping ceiling | No flat wall above the window for brackets | Top fix into the recess ceiling, or fix to the window frame |
| Deep sill or window board | Blind hits the sill if fitted outside the recess | Recess fit, or face fit with the drop stopping on the sill |
| Built-in furniture | No room for chain or brackets at one side | Move the control to the other side, or choose cordless |
When do you need a skylight blind instead of a roller blind?
You need a skylight blind instead of a standard roller blind whenever the window is set into the slope of the roof rather than upright in a wall or dormer. A normal roller blind hangs by gravity, so on sloping glass it falls away. Skylight blinds run in side guides that hold the fabric against the glass.
Many loft conversions have both: upright windows in the dormer at the back and roof windows in the front slope. Each needs a different product. See our skylight roller blinds page for the options on roof windows.
Do obscure-glazed loft windows still need blinds?
Obscure-glazed loft windows still benefit from blinds, because frosted glass gives privacy but not darkness. The Planning Portal notes that side-facing windows in a loft conversion carried out under permitted development must be obscure-glazed, so many loft bedrooms have at least one window that lets in light without giving a view.
The Planning Portal’s loft conversion guidance also says an opening side-facing window must be at least 1.7 metres above the floor of the room it is in. These windows are often small and high, which makes a chain awkward to reach. A cordless or motorised blind is worth considering.
For a loft bedroom, a blackout fabric on these windows stops early morning light spilling across the room even though nobody can see in.
How do you measure a dormer or awkward window?
To measure a dormer or awkward window, measure the width at the top, middle and bottom, and the drop at left, centre and right, then use the smallest figures for a recess fit. Note the recess depth, handle projection and any slope in the cheeks or ceiling. Photos of the window help if someone else is making the blind.
- Decide whether you want a recess fit or a face fit before you start.
- For a recess fit, measure the width inside the recess at the top, middle and bottom. Use the narrowest.
- Measure the drop at the left, centre and right. Use the shortest.
- Measure the recess depth and how far the handle sticks out from the glass.
- Check whether the cheeks are square by measuring diagonals or comparing top and bottom widths.
- For a face fit, measure the area you want to cover, adding overlap either side and above, and check there is wall to fix into.
- Note any radiators, sills, sockets or furniture close to the window.
- Use a steel tape measure and record in millimetres.
Our guide on how to measure for roller blinds goes through the basics in more detail.
Why is a fitter worth it for awkward windows?
A fitter is worth it for awkward windows because the most expensive mistakes happen at the measuring stage. An experienced fitter spots out-of-square cheeks, tight handle clearance, hidden obstructions and weak fixing surfaces before a blind is made. They also know which fixing methods work on plasterboard dormers and sloping ceilings, and take responsibility for the fit.
Dormer cheeks and loft ceilings are usually plasterboard, which needs the right fixings, especially for a wide or motorised blind. When we measure, we check what the brackets will fix into.
With a free home measure, HD Blinds measures every window, brings fabric samples and gives a written quote. Our own team fits the blinds, so the person who measured understands the window you have. More on how our measuring and fitting works.
Which fabric and controls suit a loft or dormer room?
Loft and dormer rooms often need blackout fabric, because they catch early sun and are usually bedrooms. Thermal fabrics help too, as rooms under the roof can get hot in summer. If children use the room, cordless blinds, or blinds with the child safety devices required by BS EN 13120, keep cords and chains safe.
A few pointers:
- Loft bedrooms: blackout roller blinds stop light from east-facing dormers waking you early.
- Children’s rooms: child-safe roller blinds reduce the risk from looped cords. RoSPA’s blind cord guidance also recommends keeping cots and beds away from windows.
- Loft bathrooms and en suites: moisture-resistant fabric handles steam.
- High windows: cordless or motorised blinds avoid stretching for a chain.
Common mistakes with blinds for dormer and awkward windows
The most common mistakes with blinds for dormer and awkward windows are measuring in only one place, ignoring handles, and choosing a standard blind for a roof window. Others include forgetting headroom above the frame and not checking what the brackets will fix into. Most of these are avoided by measuring carefully before ordering.
- Measuring width once: dormer cheeks are often out of square.
- Forgetting handle depth: the blind bows or catches.
- Using a standard blind on a roof window: it will not hang against sloping glass.
- Assuming there is wall above: sloping ceilings often leave no fixing space.
- Weak fixings in plasterboard: brackets can pull out over time.
- Putting the chain against a wall: it rubs and is hard to use.
Dormer and loft blinds in Essex, North Kent and London
Loft conversions and chalet bungalows are a familiar sight across Essex and North Kent, and dormer windows are common in both. Chalet bungalows often have upstairs bedrooms with sloping ceilings and small dormers, while loft conversions on terraced and semi-detached houses across London often add a wide box dormer at the back.
HD Blinds offers a free home measure across London, Essex and North Kent. We measure every window ourselves, including the awkward ones, bring fabric samples and give a written quote with no obligation.
Key takeaways
- Dormer blinds can go inside a deep, square recess or on the wall or frame above a shallow one.
- Measure width and drop in three places, because dormer cheeks are often out of square.
- Tilt-and-turn windows need the blind to clear the handle and the opening sash.
- Roof windows need skylight blinds, not standard roller blinds.
- Obscure glass gives privacy but not darkness, so loft bedrooms still need blinds.
- Cordless or motorised blinds suit high windows and children’s rooms.
Frequently asked questions
What is the best blind for a dormer window?
A made-to-measure roller blind is a strong choice for most dormer windows. It needs little space, can fit inside a deep recess or on the frame or wall above a shallow one, and rolls up neatly under a sloping ceiling. Choose blackout fabric for loft bedrooms and cordless controls for high or hard-to-reach windows.
Can you put a roller blind on a sloping window?
A standard roller blind does not work on a sloping roof window, because it hangs by gravity and falls away from the glass. Roof windows need a skylight blind, which runs in side guides that hold the fabric flat against the window. Upright dormer windows, even in a sloping roof, can usually take a standard roller blind.
How do you fit a blind where there is no wall above the window?
Where there is no wall above a window, such as under a sloping dormer ceiling, the blind can often be top-fixed into the ceiling of the recess or fixed to the window frame. The right method depends on the recess depth, handle clearance and what the fixings go into. A fitter checks this at the measure.
Do tilt-and-turn windows need special blinds?
Tilt-and-turn windows do not need a special blind, but the blind must be positioned to clear the handle and the inward-opening sash. That usually means fitting it outside the recess on the wall or frame above. You may need to raise the blind fully before turning the window open, while tilting often works with it lowered.
Should I measure awkward windows myself?
You can measure awkward windows yourself if you take width and drop in three places and note handles, slopes and obstructions. However, mistakes are costly with made-to-measure blinds. HD Blinds offers a free home measure across London, Essex and North Kent, where we measure every window ourselves and give a written quote with no obligation.
Thinking about new blinds?
We measure and fit across London, Essex and North Kent. The visit is free and there is no obligation.